

Backyard, Reimagined.
That extra space behind your home? It might be your next opportunity. Laneway and carriage homes are a practical, flexible way to add value, flexibility, and long-term function to your property. Thoughtfully planned. Well built. Ready for what’s next.
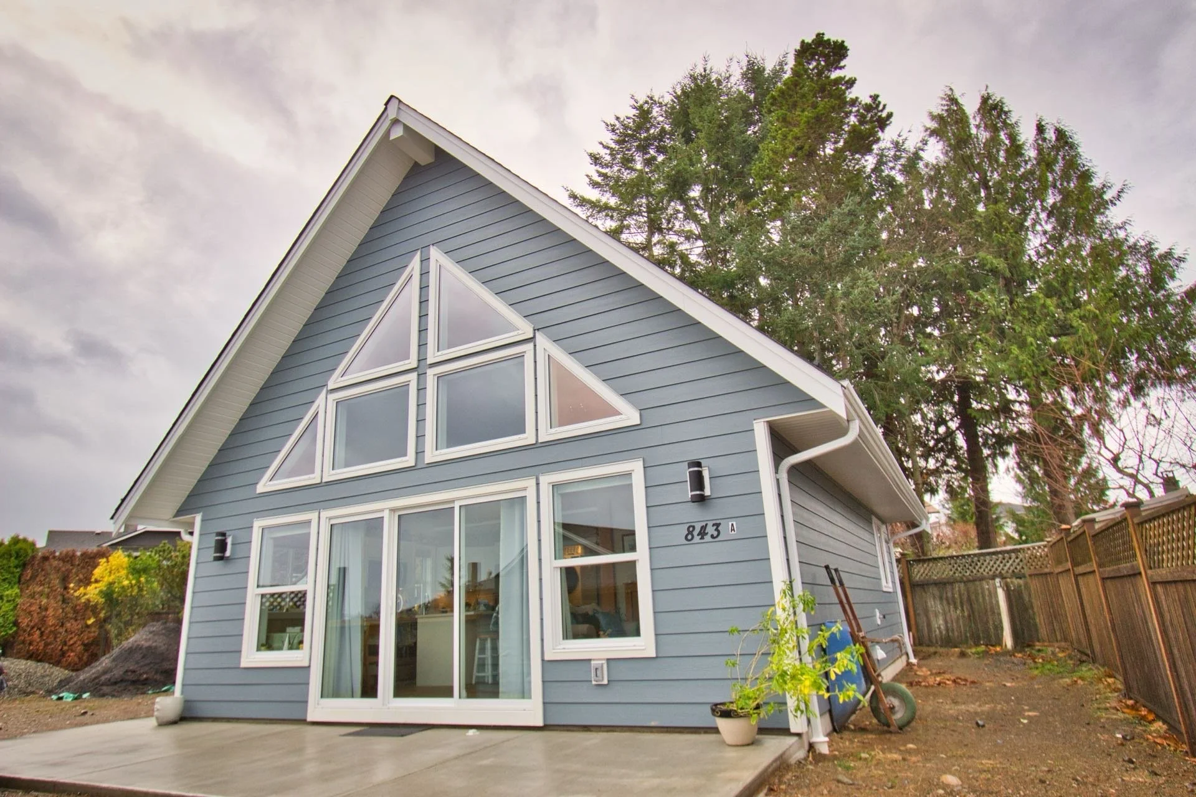
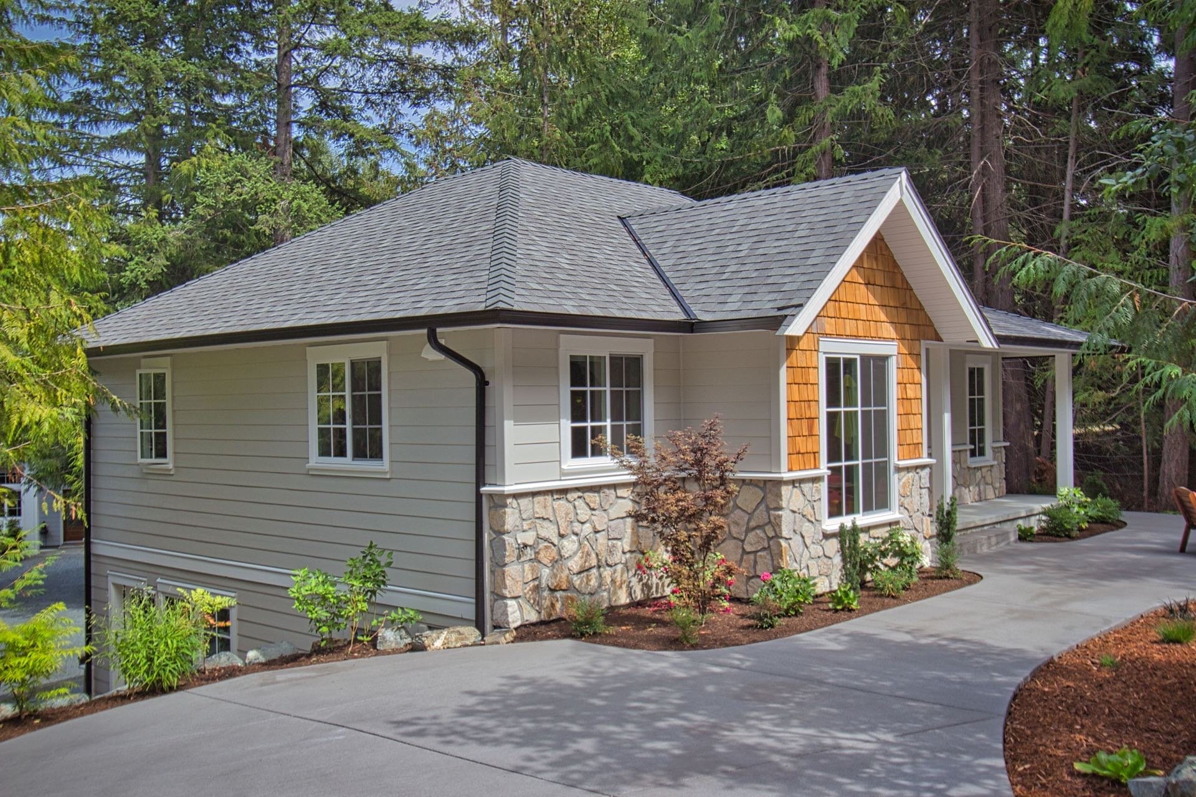
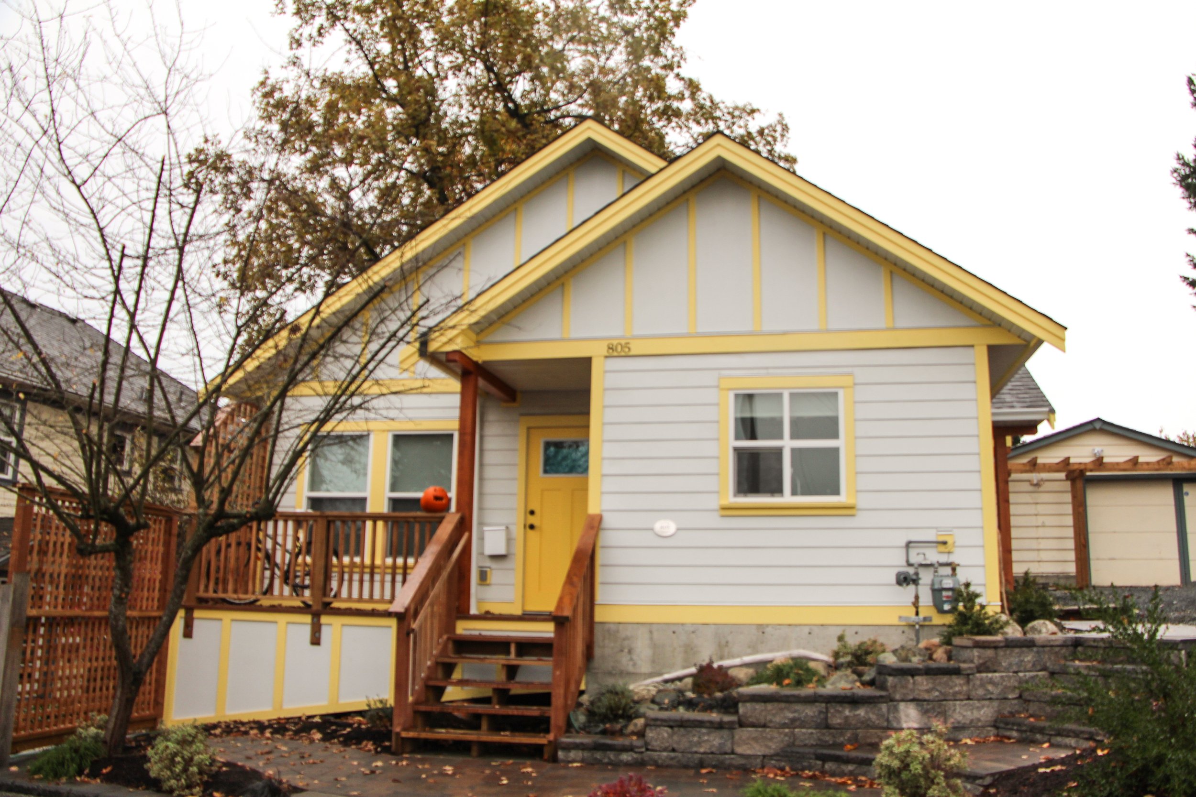
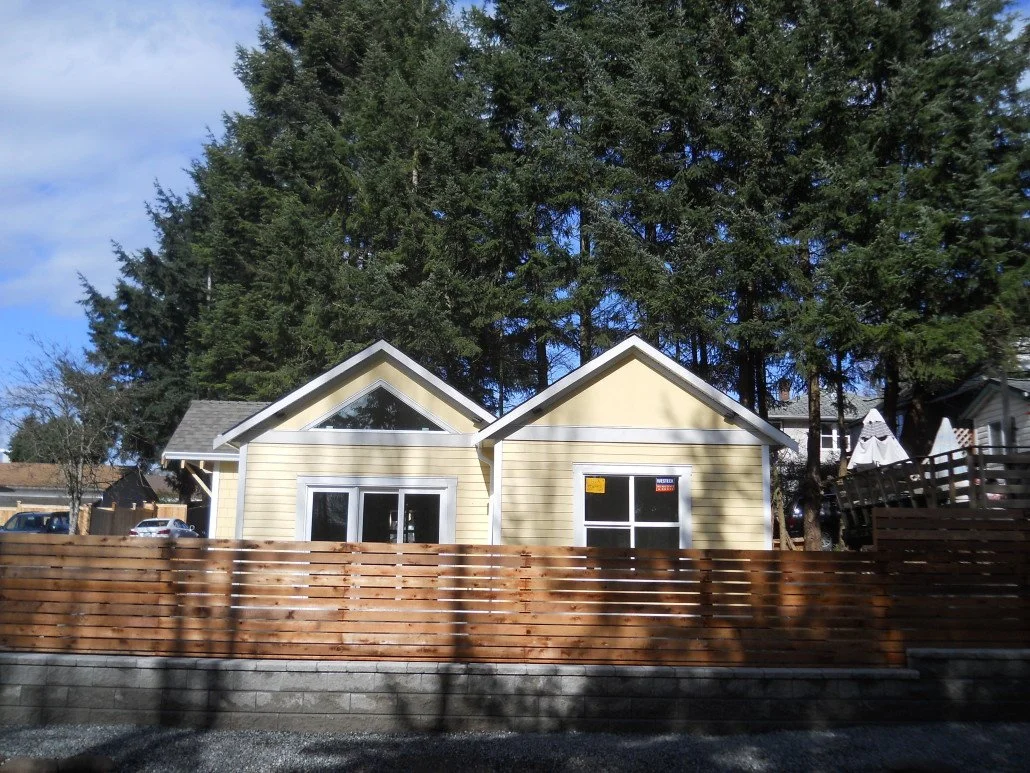
Standardized Housing Catalogue
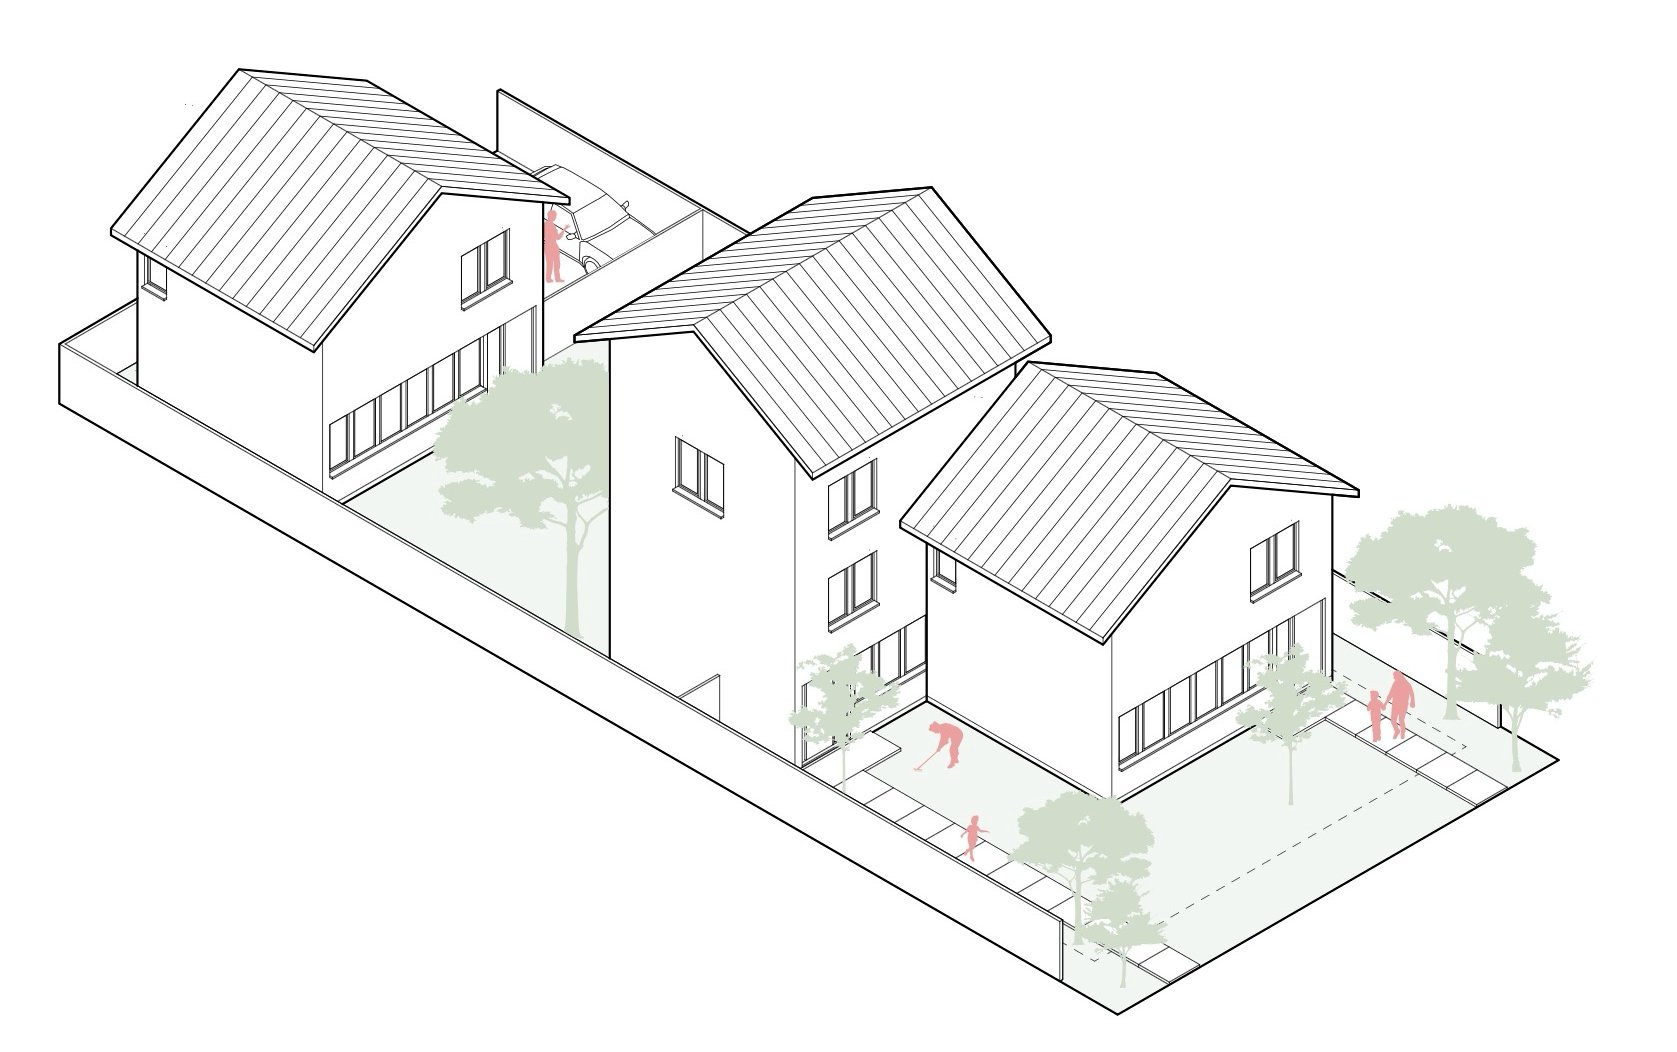
The recent launch of the Building Block Program aims to enhance the affordability of carriage homes. The BC government is offering free standardized blueprints for compact, cost-effective housing solutions through this initiative.
Böehm Construction is proud to announce that we are participating in this program.

Why choose a carriage home?
-

Increase Property Value
A carriage home not only enhances your home's worth but also makes it more attractive to future buyers, offering a significant return on investment.
-

Generate Rental Income
A separate dwelling provides an opportunity for passive income, allowing homeowners to offset mortgage payments or generate additional revenue.
-

More Space for Family
Ideal for multi-generational living, a carriage home provides a comfortable and private space for aging parents, adult children, or guests, ensuring independence while keeping loved ones close.
-

Tailored to Your Needs
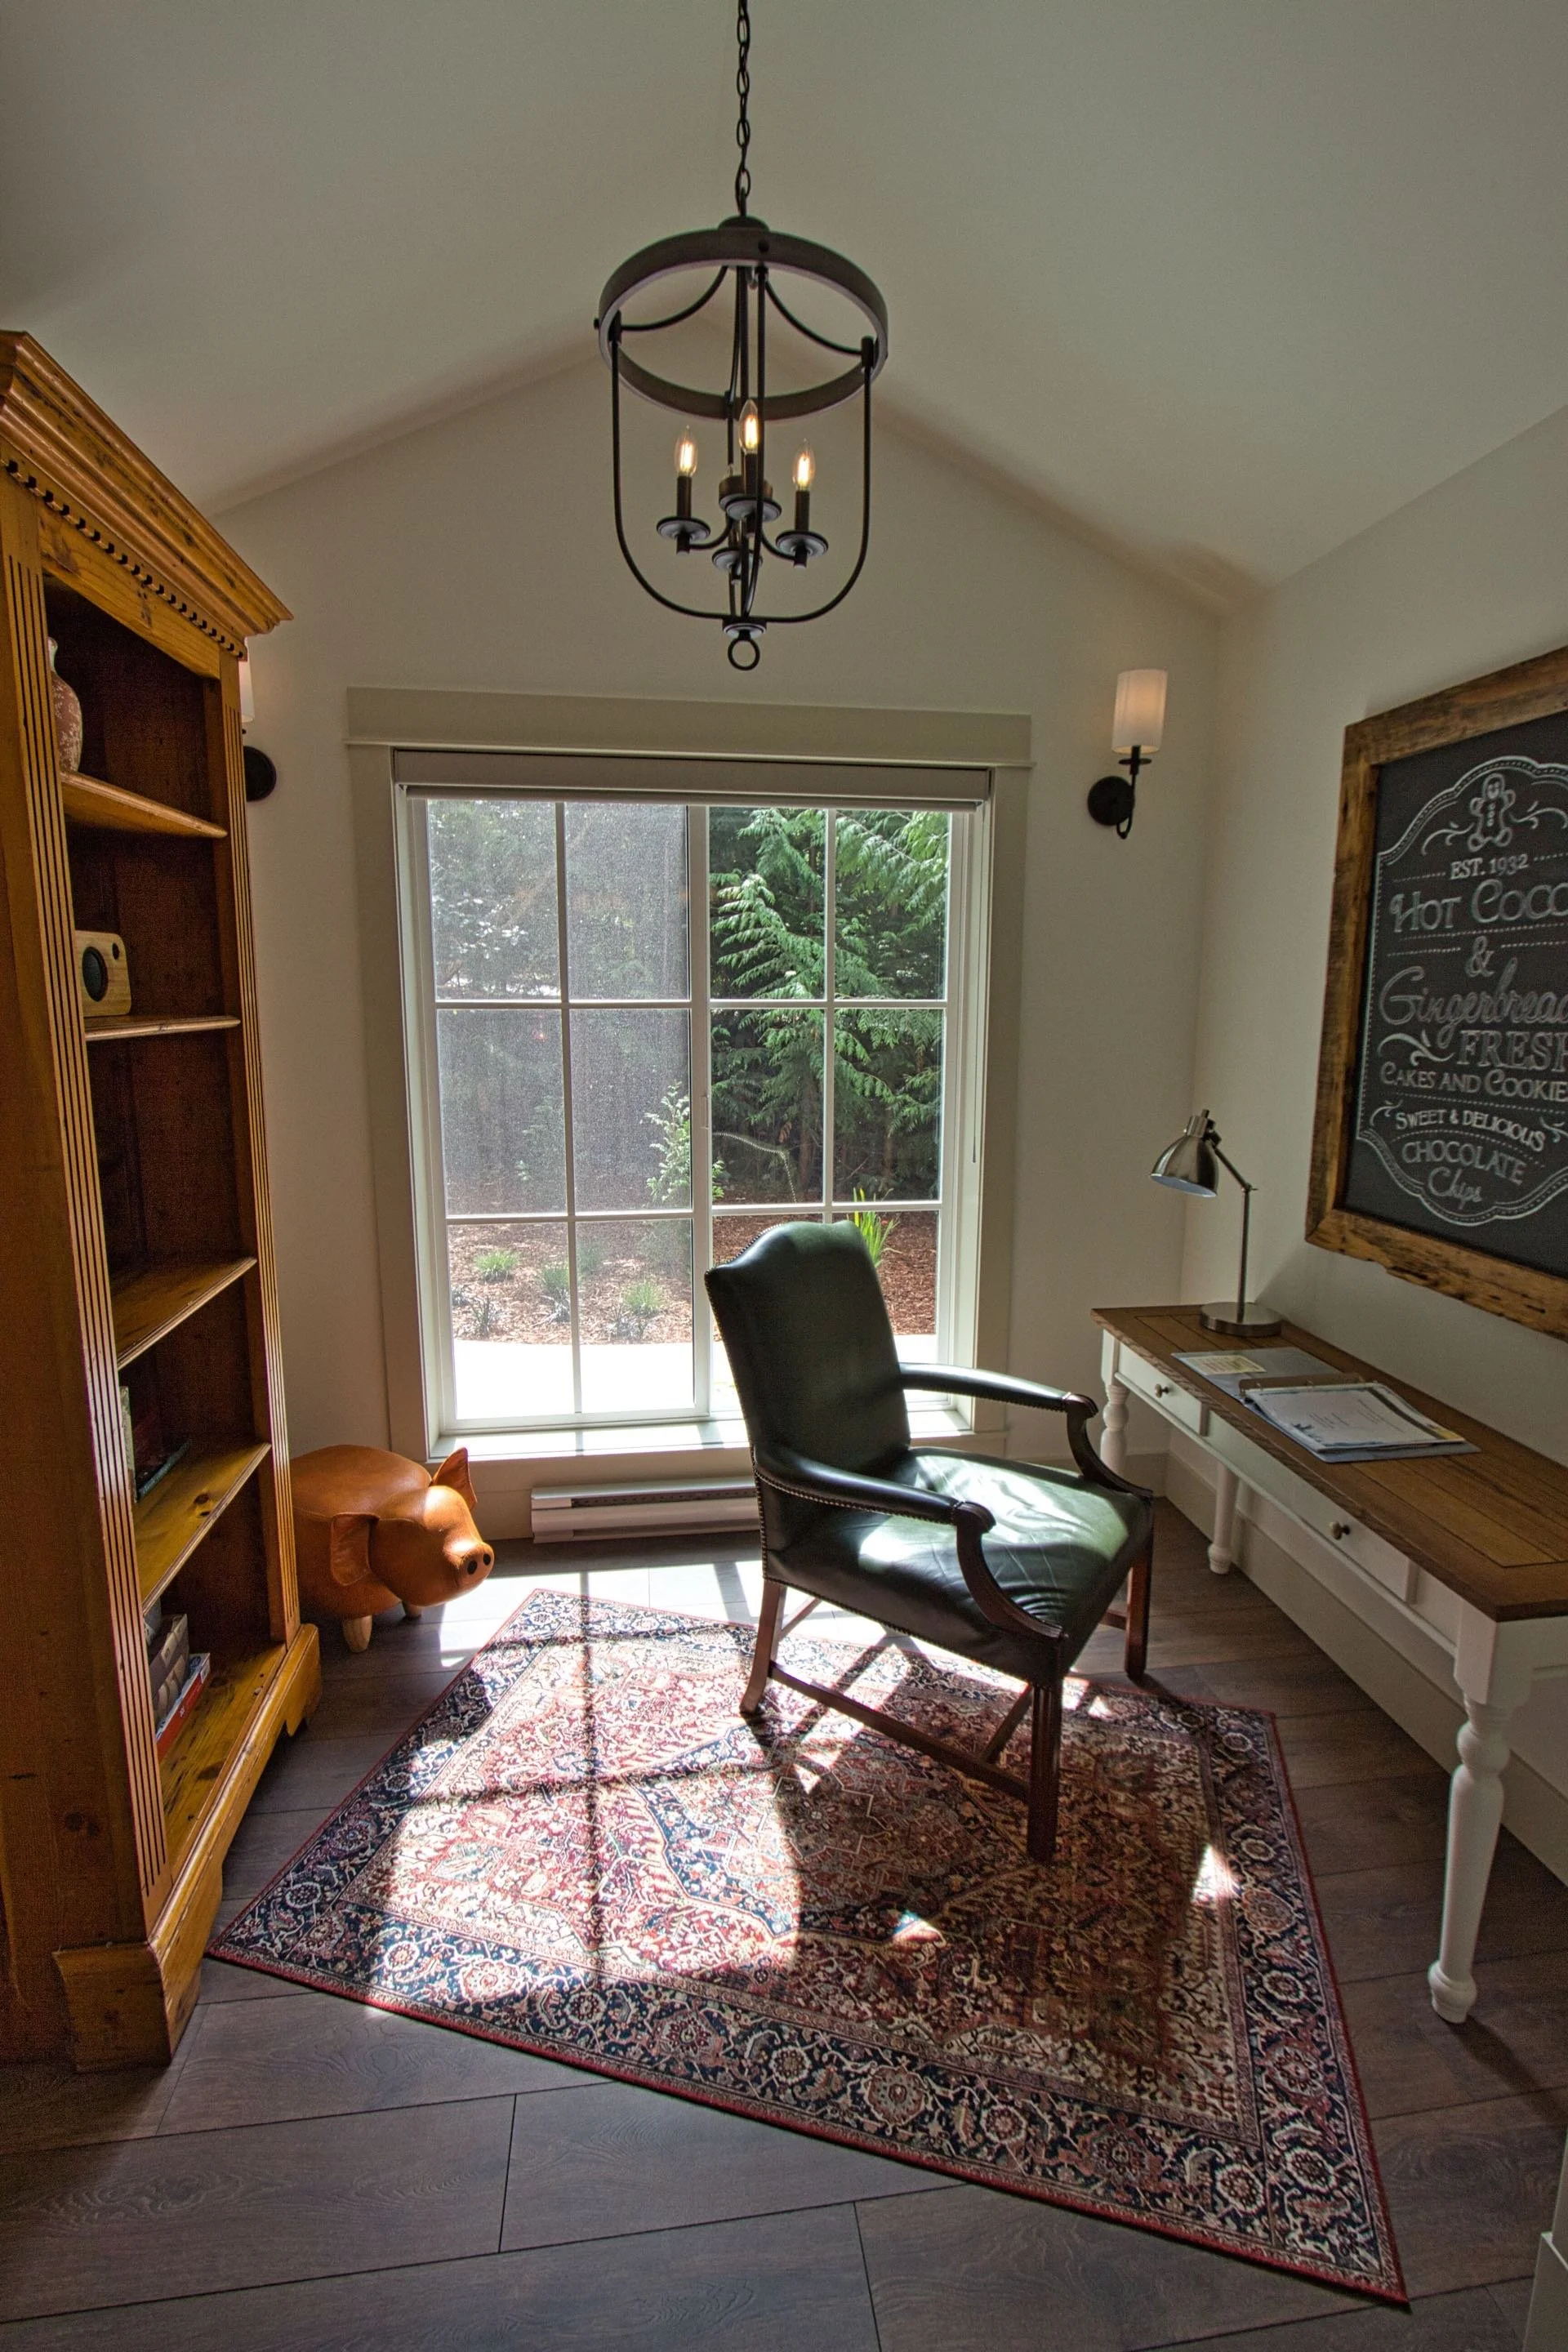
Whether you need a home office, an artist’s studio, or a rental suite, we customize each carriage home to fit your unique lifestyle and requirements.
Our Process
-
Consultation & Site Assessment
We start with an in-depth discussion about your goals, needs, and vision. Our team evaluates your lot to determine feasibility and zoning requirements, ensuring that your carriage home project aligns with local regulations.
-
Design & Permits
Our expert designers craft a blueprint that maximizes space and functionality. We handle all necessary permits and approvals, streamlining the paperwork so you can focus on the exciting parts of your new home.
-
Construction Begins
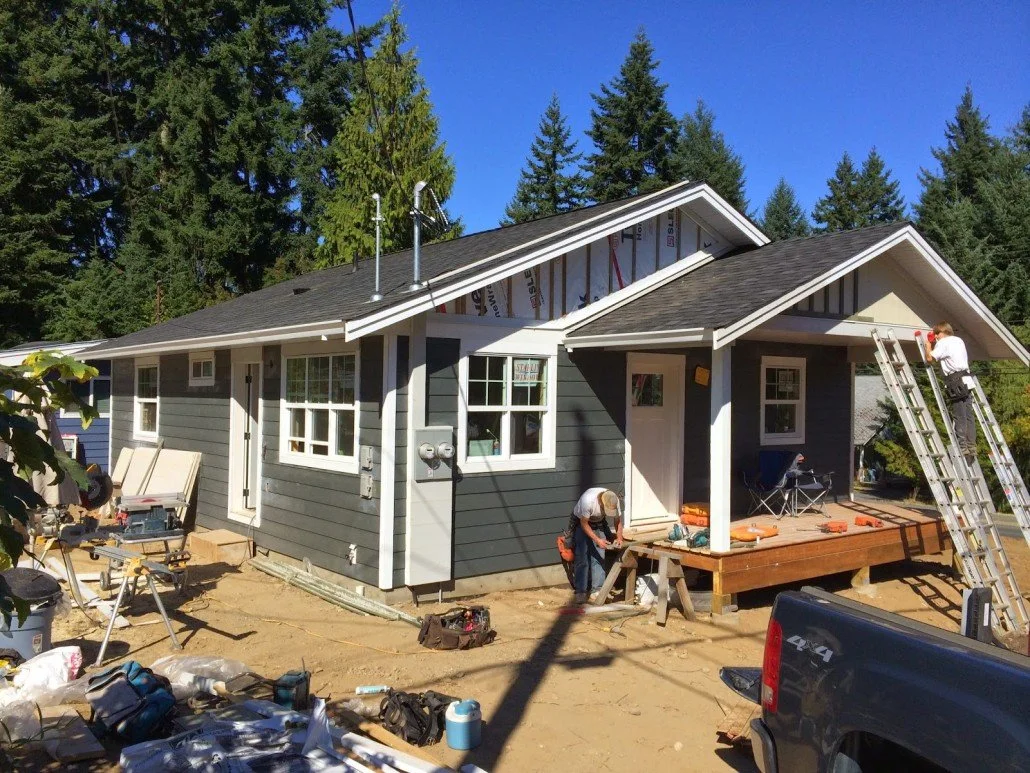
With permits in place, we break ground and start building. Our skilled construction team follows a precise schedule, ensuring that each phase of the build meets the highest standards of quality and craftsmanship.
-
Interior Finishing
We bring your vision to life with premium flooring, modern fixtures, high-efficiency appliances, and stylish finishing touches. You have the option to personalize certain aspects to create a truly unique space.
-
Move-In Ready
Once construction is complete, we conduct a final inspection and walkthrough. Your carriage home is fully completed, inspected, and ready for you or your tenants to move in hassle-free.
-
Completion
We are at the finish line! Your Project Manager will walk you through your new, beautiful space, issue you your home warranty and hand you the keys. Time to put your feet up and enjoy the view. If there are any issues, we are only a phone call away!
These are questions we get a lot.
-
Depending on the land you have to work with, a typical carriage house can cost between $250,000 and $350,000.
-
The standard limit is 968 sq. ft. as per city regulations. However, in certain cases, this can now expand to 1,070 sq. ft., depending on zoning allowances and lot size.
-
Several financing options exist, including traditional mortgages, home equity lines of credit, and government grants like the Building Block Program, which provides pre-approved designs to lower costs. We can connect you with financial advisors to explore the best option for your situation.
-
Yes! Thanks to Bill 44, homeowners now have more flexibility. You can have both a secondary suite and a carriage home, as well as new options for duplexes and multi-unit lots—allowing up to four dwellings per lot, or six if you're near a bus stop.
-
On average, the entire process—from design and permitting to final construction—takes 7-9 months.
-
You can if you prefer, but at Böehm Construction, we specialize in design-build projects. This means we take care of everything—from blueprints to permits—ensuring a seamless experience for you.
-
Absolutely! If you want to add sweat equity, you’re welcome to handle the painting or finishing touches. This can help reduce costs while adding your personal touch to the project.